
<-- style PDP --> 227 Centre Street, Strathroy Caradoc (Munic) - Single Family Residence for sale for $489,900
  • sold

227 Centre Street

Strathroy Caradoc (Munic), ON, N7G 1T3 - NE

$489,900$000000

  • Neighbourhood

    NE

  • Major Intersection

  • Listed Since: 1690 day(s)

  • Last update: 1580 day(s) ago

Overview

  • Property Type

    Single Family Residence, Bungalow

  • Bedrooms

    2 + 2

  • Bathrooms

    2

  • Basement

    Full, Finished

  • Kitchen

    n/a

  • Total Parking

    5

  • Lot Size

    Available Upon Request

  • Taxes

    $3,027.49 (2021)

  • Type

    Freehold

Property Description

Property description for 227 Centre Street, Strathroy Caradoc (Munic)

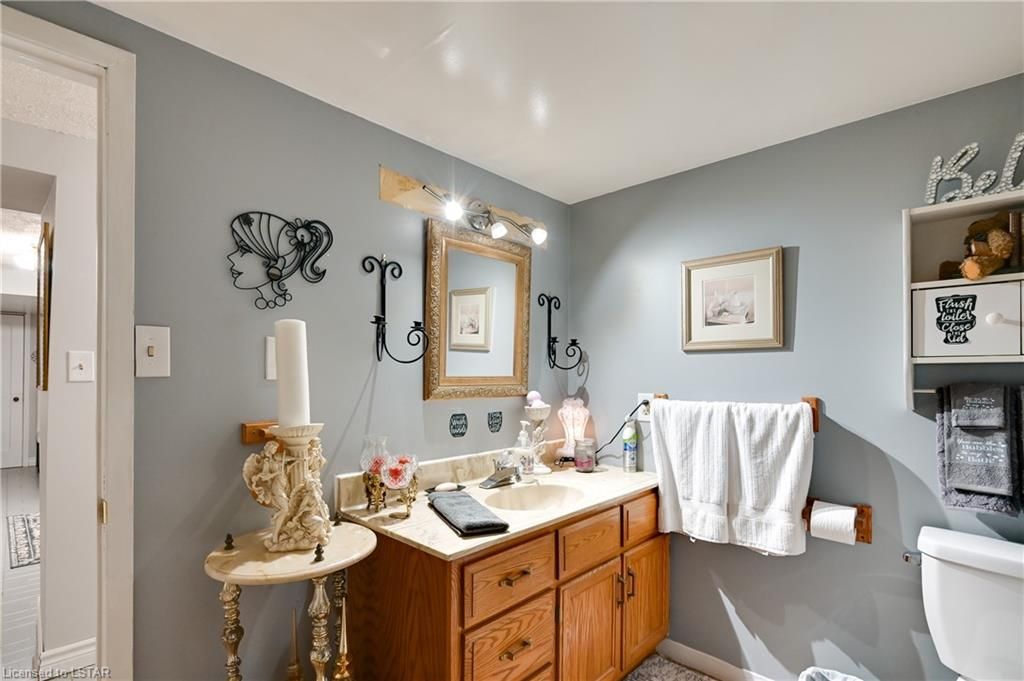
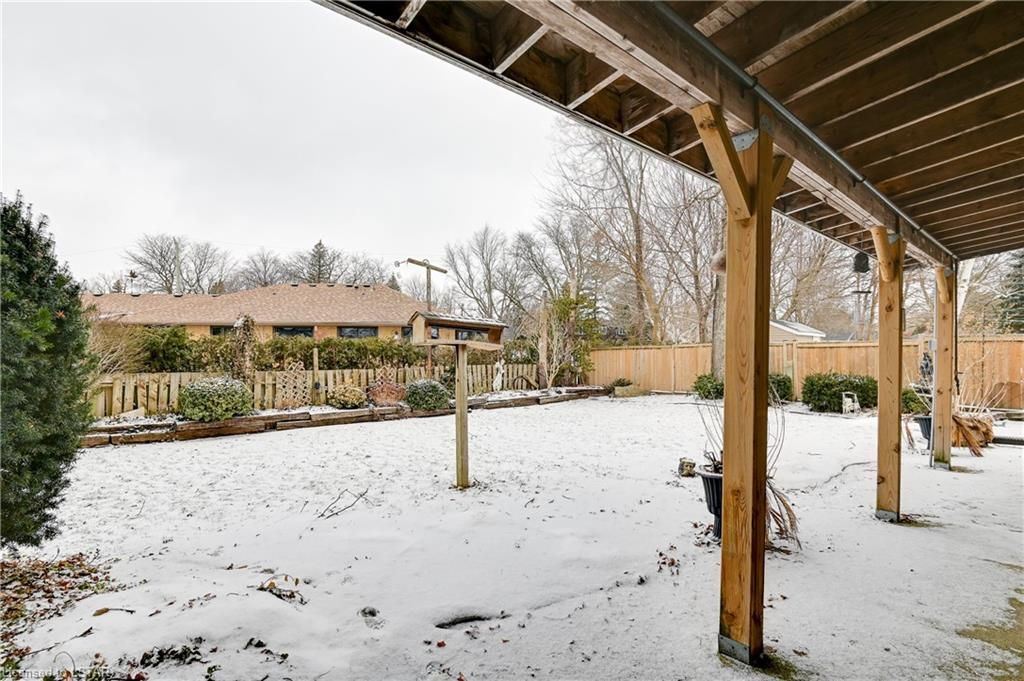
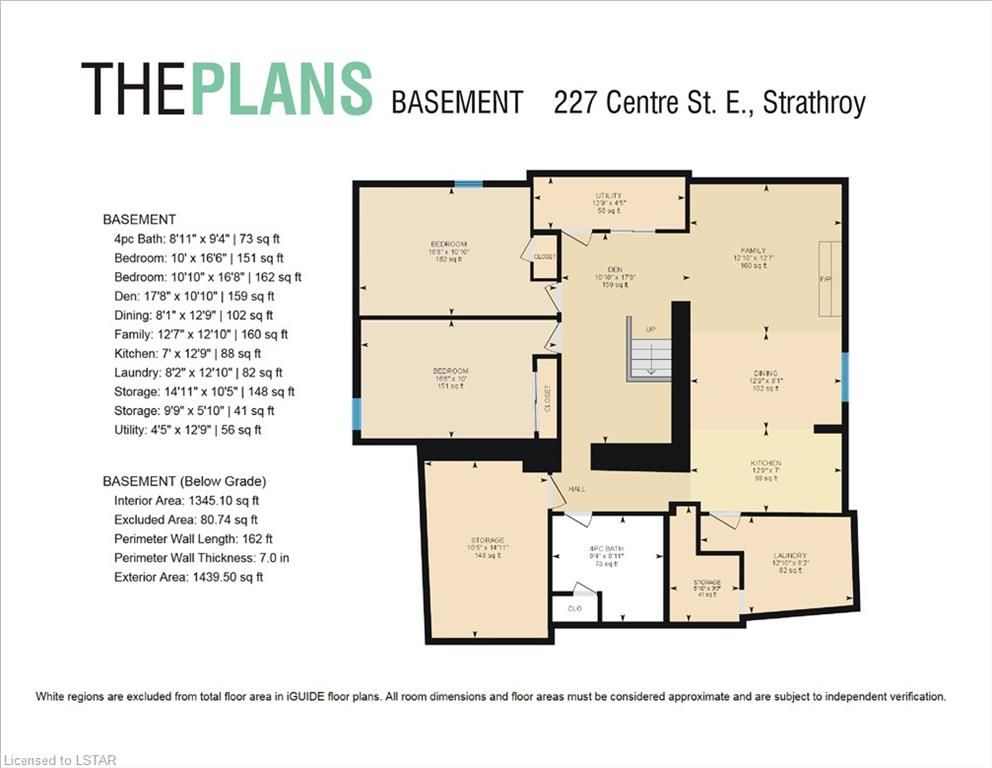

MUCH, Much, much Bigger than it looks. This spacious 2 + 2 bedroom, 2 bathroom home will surprise you. Sit and enjoy a nice coffee on the covered front porch while watching the world pass by. Big family get-togethers will NOT be a problem in this home with it's LARGE airy open eat in kitchen. There is room for everyone plus some more. Relax and enjoy the bright cosy comfortable space in the living room or sit in the Den with it's warm family feel. This room would be would be great for many uses with the main floor laundry closet making laundry a breeze. Walk out to a fabulous huge covered porch stretching the width of the house. What a wonderful place to enjoy the summer watching the kids play rain or shine or enjoying barbecues friends and family. The 9' x 32' mancave/she shed/work shop is just waiting for you to turn it into the hangout spot you're looking for. There are 2 bedrooms plus one bathroom on the main floor with the master bedroom having a generous walk in closet. Downstairs there is a whole other suite complete with kitchen/bar area, family room, wood burning fireplace, 2 more bedrooms, a full 4pc bathroom, utility and laundry room. Situated walking distance to down town shopping and conservation trails this home is a must see! Don't miss out on this one! Houses this size in this price range don't sit long!

Listed by SYNERGY REALTY LTD., BROKERAGE

  • MLS #

    40212489

  • Sq. Ft

    2838.44

  • Sq. Ft. Source

    MLS

  • Lot Irregularities

    n/a

  • Year Built

    1940

  • Pool

    n/a

  • Drive

    n/a

  • Garage

    n/a

  • Total Parking

    5

  • Family Room

    n/a

  • Den

    n/a

  • Exterior

    Vinyl Siding

  • Fireplace

    n/a

  • Roof

    Asphalt Shing

  • Foundation

    Concrete Block

  • Elevator

    n/a

  • Water View

    n/a

  • Laundry Level

    n/a

  • Heat

    Fireplace-Wood, Forced Air, Natural Gas

  • A/C

    Central Air

  • Water

    Municipal-Metered

  • Water Supply

    n/a

  • Sewers

    n/a

  • Central Vac

    n/a

  • Utility Room

    1.35 x 3.89 ft Lower level

  • Storage

    2.97 x 1.78 ft Lower level

  • Storage

    4.55 x 3.17 ft Lower level

  • Laundry

    2.49 x 3.91 ft Lower level

  • Bedroom

    3.30 x 5.08 ft Lower level

  • Bedroom

    3.05 x 5.03 ft Lower level

  • Bathroom

    false Lower level

    4-Piece

  • Den

    5.38 x 3.30 ft Lower level

  • Family Room

    3.91 x 6.30 ft Lower level

  • Kitchen

    2.13 x 3.89 ft Lower level

  • Storage

    3.15 x 1.83 ft Main level

  • Bathroom

    false Main level

    4-Piece

  • MLS #

    40212489

  • Sq. Ft

    2838.44

  • Sq. Ft. Source

    MLS

  • Lot Irregularities

    n/a

  • Year Built

    1940

  • Pool

    n/a

  • Drive

    n/a

  • Garage

    n/a

  • Total Parking

    5

  • Family Room

    n/a

  • Den

    n/a

  • Exterior

    Vinyl Siding

  • Fireplace

    n/a

  • Roof

    Asphalt Shing

  • Foundation

    Concrete Block

  • Elevator

    n/a

  • Water View

    n/a

  • Laundry Level

    n/a

  • Heat

    Fireplace-Wood, Forced Air, Natural Gas

  • A/C

    Central Air

  • Water

    Municipal-Metered

  • Water Supply

    n/a

  • Sewers

    n/a

  • Central Vac

    n/a

  • Utility Room

    1.35 x 3.89 ft Lower level

  • Storage

    2.97 x 1.78 ft Lower level

  • Storage

    4.55 x 3.17 ft Lower level

  • Laundry

    2.49 x 3.91 ft Lower level

  • Bedroom

    3.30 x 5.08 ft Lower level

  • Bedroom

    3.05 x 5.03 ft Lower level

  • Bathroom

    false Lower level

    4-Piece

  • Den

    5.38 x 3.30 ft Lower level

  • Family Room

    3.91 x 6.30 ft Lower level

  • Kitchen

    2.13 x 3.89 ft Lower level

  • Storage

    3.15 x 1.83 ft Main level

  • Bathroom

    false Main level

    4-Piece

Thinking of Selling?

Find Out Your Home’s Value in Today’s Market!

No Email or Signup is required to view your home estimate.

estimate your home value

Contact Manoj Kukreja

Sales Representative,
Century 21 People’s Choice Realty Inc.,
Brokerage
(647) 576 - 2100

Manoj profile avatar

Mortgage Calculator

This data is for informational purposes only.

Mortgage Payment per month

Principal Amount

Interest

Total Payable

Amortization

Amortization

Closing Cost Calculator

This data is for informational purposes only.

Closing Cost Total for this property

Total Cash flow for purchasing this property

Down Payment(%)*
Additional information

Provincial Land Transfer Tax

Ontario Land Transfer Tax Rebate

Toronto Land Transfer Tax

Toronto Land Transfer Tax Rebate

PST on CMHC Insurance Premium

Lawyer Fees

$2,825

Government Registration Fee's

$164

Title Insurance

Closing Cost Total

Total Cash flow for purchasing this property

Provincial Land Transfer Tax

Ontario Land Transfer Tax Rebate

Toronto Land Transfer Tax

Toronto Land Transfer Tax Rebate

PST on CMHC Insurance Premium

Lawyer Fees

$2,825

Government Registarion Fee's

$164

Title Insurance

Down Payment(%)*

* A down payment of less than 20% is permitted only for first-time home buyers purchasing their principal residence. The minimum down payment required is 5% for the portion of the purchase price up to $500,000, and 10% for the portion between $500,000 and $1,500,000. For properties priced over $1,500,000, a minimum down payment of 20% is required.

Thinking of Selling?

Find Out Your Home’s Value in Today’s Market!

No Email or Signup is required to view your home estimate.

estimate your home value

Contact Manoj Kukreja

Sales Representative, Century 21 People’s Choice Realty Inc., Brokerage
(647) 576 - 2100

Manoj profile avatar

Recent Sold Listings in NE, Strathroy Caradoc (Munic)

Popular Cities